Active SLED Opportunity · TENNESSEE · WEGO PUBLIC TRANSIT
Antioch Transit Center Design RFQ
AI Summary
WeGo Public Transit seeks qualified firms for architecture, landscape architecture, and engineering design services for the Antioch Transit Center and roadway improvements in Antioch, TN. The project aims to enhance transit connectivity, safety, and rider experience, with construction planned by 2029. Proposals are due by August 25, 2026.
Opportunity details
- Solicitation No.
- 279917
- Type / RFx
- RFQ
- Status
- open
- Level
- local
- Published Date
- July 17, 2026
- Due Date
- August 25, 2026
- Jurisdiction
- Wego Public Transit
- State
- Tennessee
- Agency
- Wego Public Transit
Description
WeGo Public Transit (WeGo) is soliciting Architecture, Landscape Architecture, and Engineering design services from qualified firms for a regional transit center and associated roadway infrastructure improvements within the Global Mall Redevelopment area in Antioch, Tennessee. Consultants are expected to demonstrate robust experience and expertise in all components of the scope of work. The successful Consultant will provide design services to deliver a project that enhances transit service, access, and rider experience, and facilitates local and regional transit connectivity.
Project Timeline
Consultant selection and award is expected by end of Q4 2026. Construction of the transit center and off-site infrastructure is planned to be completed by 2029; the Consultant shall demonstrate how they can accelerate or meet this timeline.
Milestone target dates are as follows:
- 30% Design: 2/28/2027
- 60% Design: 5/15/2027
- 90% Design: 8/31/2027
- 100% Design / Issue for Bid (IFB) Documents: 12/31/2027
- Construction Start: 7/1/2028
- Construction Completion: 6/1/2029
Background
The Antioch Transit Center will be built on a portion of the former Global Mall site (5252 Hickory Hollow Parkway), just north of Bell Road and east of I-24. The site is served by Bus Route 55 Murfreesboro Pike, which provides high-frequency service (every 15 minutes or less) on weekdays and weekends, connecting the Hickory Hollow area to Downtown Nashville. The proposed transit center will allow for expansion of WeGo services made possible by Nashville Mayor Freddie O’Connell’s successful Choose How You Move (CHYM) Transportation Improvement ballot initiative. WeGo has advanced several pre-development tasks that will inform the final design, described further in the Project Overview.
Currently, the Global Mall site’s core use is geared towards public and community services. The site includes a satellite campus for Nashville State Community College, the Ford Ice Center, a temporary location of the Nashville Fire Department (NFD) Headquarters, the Southeast Branch of the Nashville Public Library, and the Southeast Regional Community Center of the Metro Parks system. The parking lot of the Community Center serves as a park and ride facility for Bus Route 55 as well as a WeGo Link transfer point. Figure 1 provides an overview of the existing conditions of the site.
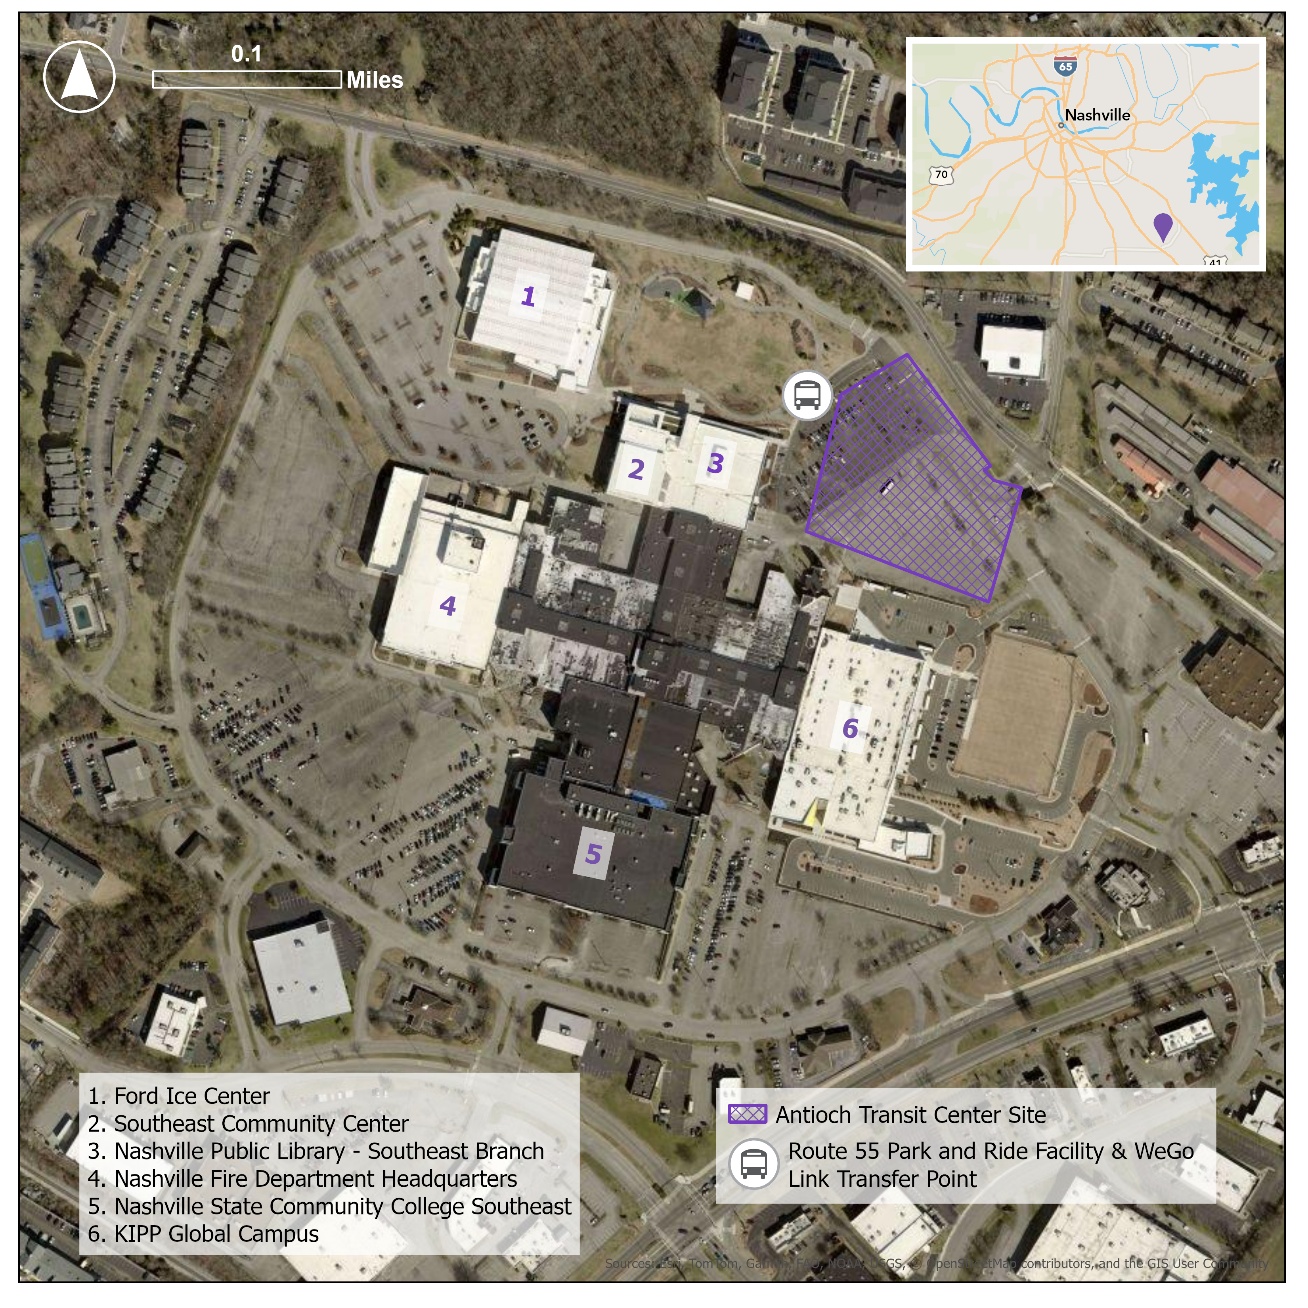
Figure 1 Project Site
The transit center is a critical component of the adopted Global Mall Area Master Plan, which envisions the redevelopment of the former mall site through design guidelines intended to assist with transforming the area into a lively mixed-use, regional destination, including cultural uses, mixed-income housing, and retail. An excerpt from the master plan for the redevelopment, including the transit center, is shown in Figure 2. The 2024 adopted Global Mall Area Master Plan and the Specific Plan zoning adopted via BL2024-448 Global Mall Area Preliminary SP (Appendix A) should be carefully reviewed by Consultants as it lays out the vision and goals for the transit center and planned redevelopment of the area.
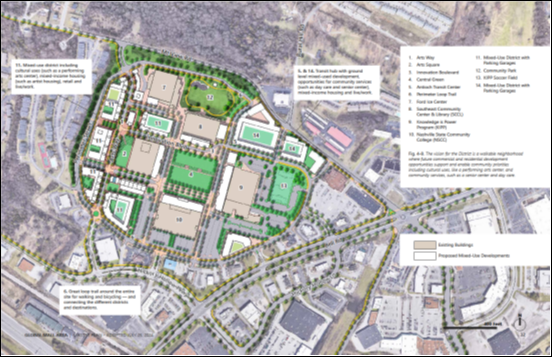
Figure 2 Global Mall Redevelopment Master Plan with Transit Center (site highlighted in purple)
The transit center, along with the other potential future developments, are expected to affect multimodal traffic in the area. Therefore, in addition to the transit center, the Consultant will provide design services for critical on-site and off-site roadway and traffic signal infrastructure improvements as identified previously. These improvements include, but are not limited to, the construction of new onsite access roadways, the addition or extension of dedicated turn lanes, and the modification of traffic signals. The off-site infrastructure improvements being considered are presented in Figure 5. More information can be found in the operational and traffic mitigation analysis conducted and attached as Global Mall Summary of Analysis – Technical Memorandum (Appendix B) and the attached study WeGo Antioch Transit Center Operational Requirements (Appendix C) prepared during the pre-development phase of the project.
See Figures 3, 4, and 5 for concept diagram, transit center layout aerial overlay, and schematic of infrastructure improvements.
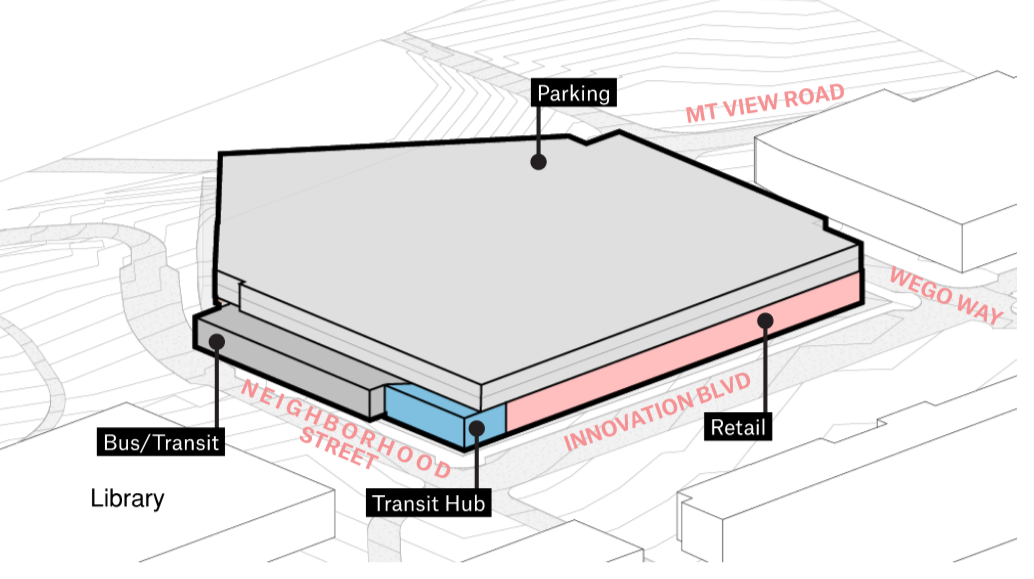
Figure 3 Antioch Transit Center Concept Diagram
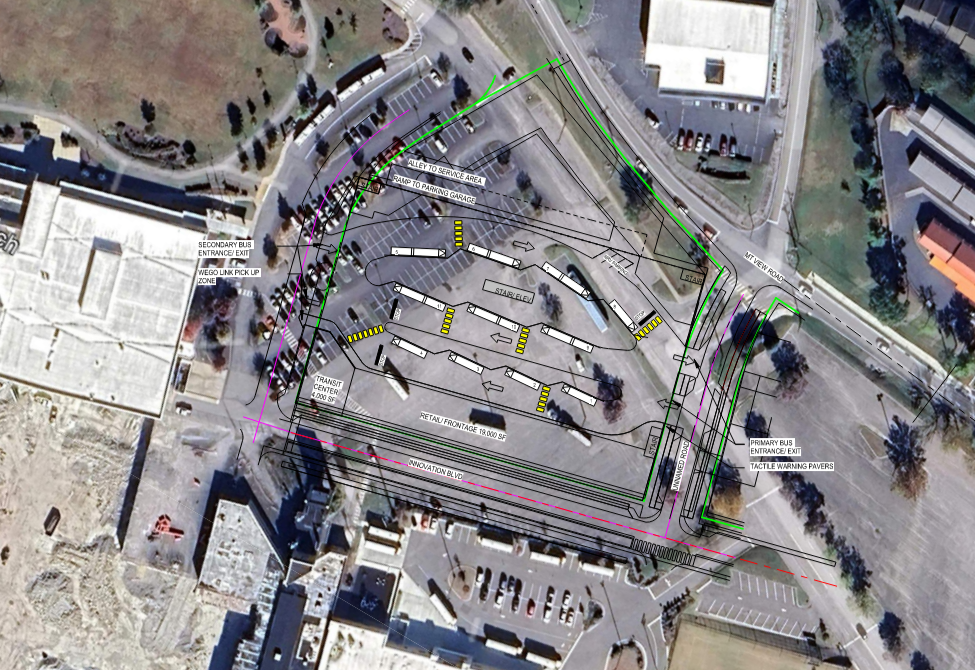
Figure 4 Antioch Transit Center Aerial Overlay
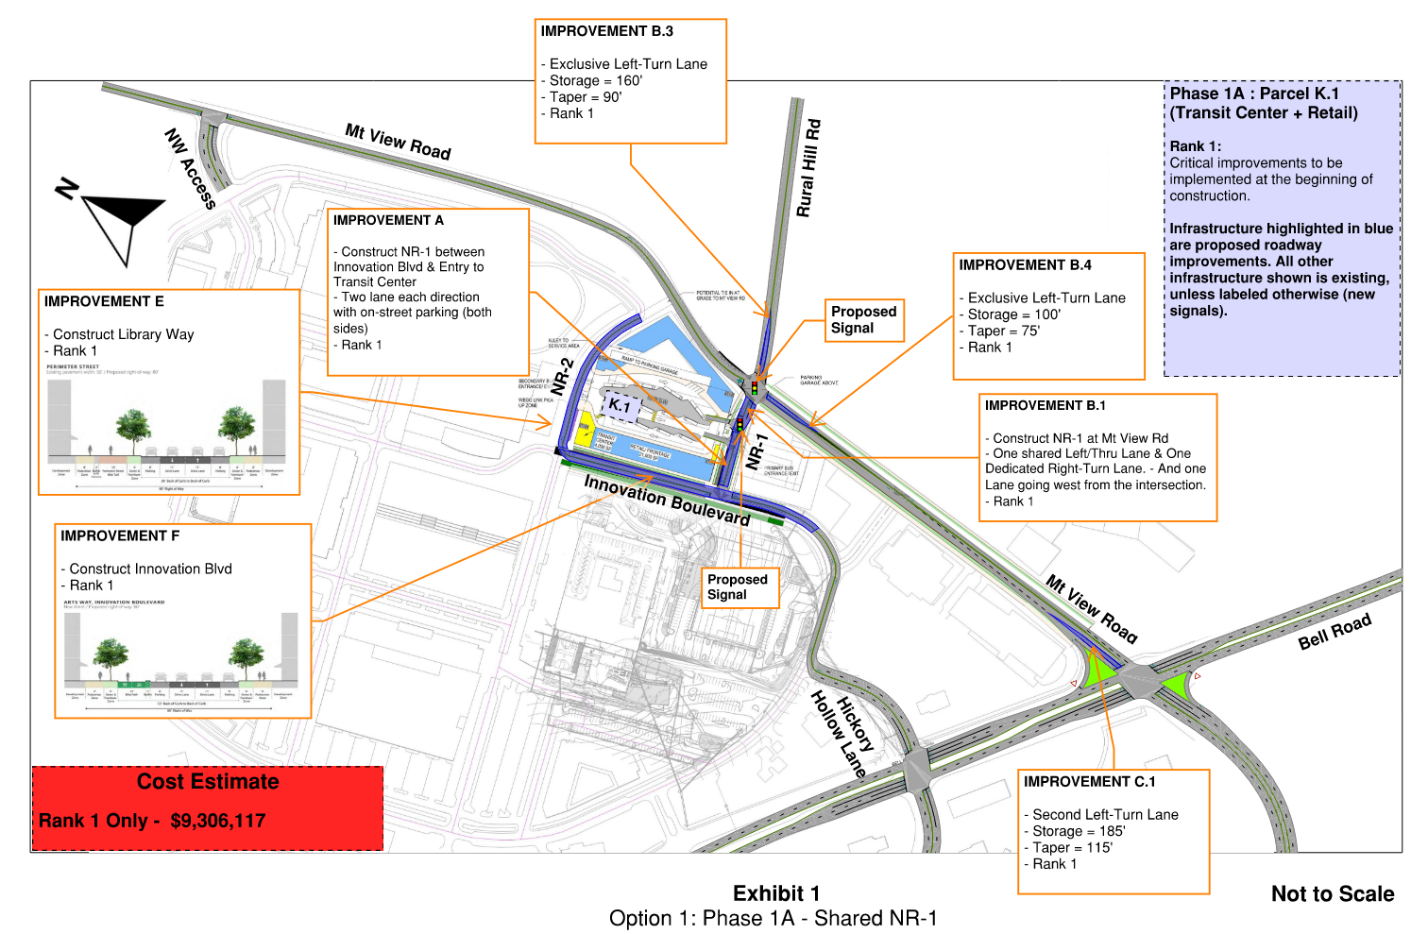
Figure 5 Proposed Roadway Infrastructure Improvements
Project Overview
Overall project management for this Scope of Work will be conducted by WeGo, with support from the agency’s Capital Program Management Consultant (CPMC); the Consultant will be expected to coordinate closely with WeGo and the CPMC. A Project Manager will lead the day-to-day direction to the Consultant and will be responsible for the review and acceptance of deliverables.
Project Scope
WeGo is soliciting Architecture, Landscape Architecture, and Engineering design services for a transit center and off-site roadway and infrastructure improvements, including:
- 11 bus bays (Routes 55, 52A, 84, new Crosstown Connector & Express planned)
- Structured Parking to include at minimum
- 265 transit spaces (250 park and ride, 15 employee/non-revenue)
- 182 library / community center parking spaces
- +/- 4,000 square foot passenger/employee amenities
- +/-19,000 square foot ground floor retail (shell space)
- Roadway improvements (including new onsite access roadways and addition of turn lanes to existing infrastructure)
- Traffic signal modifications
Project Objectives
The project has the following objectives:
- Enhance transit rider experience;
- Increase safety and security of transit riders, WeGo staff, area residents, and visitors;
- Expand regional and local connectivity;
- Improve operational efficiency and reliability;
- Provide accessible transit service to all users;
- Facilitate multimodal transportation connections;
- Promote economic activity and community vitality; and
- Support the long-term vision and goals of the area.
- Accommodate a future phase of residential construction on top of the proposed transit center and parking structure
Limitations & Considerations
The Antioch Transit Center is part of the Global Mall Area Master Plan, envisioned as a transformation of a once declining retail property into a connected, mixed-use urban district. The transit center must be designed to fit seamlessly into the long-term vision of the redevelopment project rather than function as a standalone facility. The Consultant must review and, as appropriate, incorporate the vision and goals of the 2024 adopted master plan and the Specific Plan zoning of BL2024-448 Global Mall Area Preliminary SP (Appendix A).
Additionally, prior and ongoing studies and concept plans prepared by WeGo must also be considered by the Consultant. These documents provide important operational, planning, circulation, and development context for the project and include, but are not limited to:
- Global Mall Summary of Analysis – Technical Memorandum (Appendix B)
- Transit Center Operational Requirements (Appendix C)
- Antioch Transit Center – Shared Parking Memorandum (Appendix D)
- Global Mall Mixed Use District – Transit, Parking & Residential Feasibility (Appendix E)
- WeGo Forward Long-term Plan (Target Completion Fall 2026)
- TDOT I-24 Transit Study
These materials establish a broader framework to guide the development of the transit center, including positioning the site to support future joint development opportunities with private partners, an outcome of particular interest to WeGo.
Consistent with prior project coordination, WeGo has already fulfilled the environmental review requirements for this project in accordance with the National Environmental Policy Act (NEPA). Accordingly, the Consultant will not be responsible for preparing any additional environmental documentation or analysis.
Project Details
- Reference ID: 2026246
- Department: Engineering
- Department Head: Lydia Benda (TBD)
Important Dates
- Questions Due: 2026-08-04T18:00:00.000Z
- Pre-Proposal Meeting: 2026-07-27T18:00:00.000Z — Microsoft Teams meeting Join: https://teams.microsoft.com/meet/260987346247977?p=6V7KWCWXNjPmXoModw Meeting ID: 260 987 346 247 977 Passcode: jo2LZ6Vs ________________________________________ Need help? | System reference Dial in by phone +1 312-763-9891,,80933338# United States, Chicago Find a local number Phone conference ID: 809 333 38# For organizers: Meeting options | Reset dial-in PIN
Evaluation Criteria
- Consultant’s qualifications, experience, and references (40 pts) —
- Was a description provided of the consultant firm and their expertise as it relates to the project scope?
- Does the consultant have previous experience in providing the requested services?
- Is the consultant knowledgeable about government permitting, design, and construction oversight requirements?
- Is the consultant knowledgeable about Federal, State, and local statutory requirements?
- Does the consultant have any conflicts of interest that would prevent them from fulfilling the requirements of this solicitation?
- Is there proof of delivering projects on time, on budget, with minimal change orders and disputes?
- Were three references provided?
- Did the references indicate positive experiences with the consultant providing the services for which the consultant is submitting qualifications?
- Project Team (20 pts) —
- Was a list provided of the project staff, their responsibilities, and resumes highlighting relevant experience?
- Do the proposed key personnel have the necessary skills and experience in delivering projects of similar size and scope?
- Do the key personnel possess all necessary TN professional licenses and credentials?
- Project understanding and technical approach (20 pts) —
- Did the consultant demonstrate a thorough understanding of the project, including local conditions and needs?
- Was the consultant’s overall approach sufficient for completing the scope of work?
- Was a detailed description of key deliverables provided?
- Work plan and schedule (20 pts) —
- Did the consultant provide a project schedule and anticipated timeline for all tasks?
- Did the consultant present a satisfactory approach to developing and managing the project schedule?
- Does the Project Manager have experience leading projects of similar complexity and scope?
Submission Requirements
- Cover Page & Cover Letter (required) —
PART 1:
COVER PAGE AND COVER LETTER
All proposals shall be accompanied by one cover letter of introduction and executive summary of the proposal that shall not exceed ten (10) consecutively numbered (1-10) pages.
The cover letter and executive summary shall:
- Briefly introduce the proposer, providing a summary of the proposer’s administration, organization and staffing, and identify the office location from which personnel performing the work will be based.
- Clearly state the responsible contact person’s title and contact information.
- Describe the proposer’s qualifications for successfully providing the services for which the proposer is submitting qualifications.
- Summarize the roles, responsibilities, and qualifications for proposed subconsultants.
- Describe the proposer’s experience in the last five (5) years in performing services of similar size and scope.
- Summarize the projects and services provided for the referenced organizations for which the proposer is submitting for representative projects. Proposers are advised that current or previous work for Nashville MTA or RTA is not to be used as a reference. At least one reference must be from a transit or transportation agency for which the proposer has previously performed on call task order-based services. Proposers must provide the description of the project, the work the proposer performed, the name of the client, contact name, telephone, and email address. Proposers should verify the reference’s contact information before including the reference in the submission. References are to be provided on Form 11 – References – included in the Forms section of the proposal submission.
- Scope Approach (required) —
PART 2:
APPROACH TO SCOPE ELEMENTS
This section should include a detailed discussion of the proposer’s approach to the scope elements for which the proposer is submitting qualifications. Proposers should submit no more than ten (10) consecutively numbered (1-10) pages for this section. The approach should include, at minimum:
- Summarize the proposer’s general approach to design, development, and construction administration.
- The general process the proposer will employ to ensure that sub-consultant assignments are staffed and managed efficiently;
- The approach to project management and work product quality;
- The approach the proposer will use to ensure the Agency complies with all applicable federal, state, and local regulations;
- The proposer’s approach to investigating existing site conditions;
- The proposer’s approach to providing construction administration services;
- The proposer’s approach to design review and design quality control;
- Provide a work plan with a time line for all task;
- Submit a detailed deception of key deliverables provided.
- Project Team (required) —
PART 3
PROJECT TEAM
This section, which shall be no longer than five (5) consecutively numbered (1 – 5) pages, should include a detailed discussion of the full proposal team including the relationship between subconsultants and the prime, how the team will be integrated to ensure a cohesive work product, and a representation of each team member’s qualifications. At minimum, this section must include:
- A Project Team Organization Chart that identifies participating subconsultants, responsibilities, and key personnel.
- Resumes for Project Team Members. Note: Resumes are to be presented in an Appendix to Part 3. Resumes must be limited to one 8 ½” x 11” page per individual and must identify the member of the proposing team with which the individual is affiliated, the length of time the individual has worked at the firm, the individual’s primary work location, and indicate if the individual has the required Tennessee professional certifications/licenses applicable to the individual’s role on the project team. Resumes are to be submitted for only those personnel that will actually be assigned work on the contract.
- A detailed availability for Project Team and key personnel.
- A detailed explanation of the roles of subconsultants and discuss the process for overseeing and integrating subconsultants’ work into the final product; and
- Representative Projects (required) —
PART 4:
REPRESENTATIVE PROJECTS
In this section, the proposer should provide a selection of representative projects that best reflect the proposer's ability to best perform this project. Information about representative projects should include: the owner, location, type of facility/project, description of the work the proposer (or subconsultant) performed, and the start and completion date. Proposers should submit no more than ten (10) representative projects; each project description, including photographs, should be no more than one 8 1/2” x 11” page in length.
Prime proposers should include only those projects for which they were the prime contractor or where they were a first-tier subcontractor providing the services for which they are submitting qualifications.
- Sample Invoice and Reports (required) —
PART 5:
SAMPLE INVOICE AND REPORTS
In this section, the proposer should provide a sample invoice, sample task order tracking, and sample task order project status report. This information is being requested in lieu of the Agency mandating an invoice and reporting format. Proposers are advised that if selected for contract negotiation, the Agency may request changes in the proposer’s invoice and reporting formats.
- Acceptance of the Proposed Contract (required) —
PART 6:
ACCEPTANCE OF THE PROPOSED CONTRACT TERMS AND CONDITIONS
This section will indicate any exceptions to the Scope of Work, general terms and conditions or other requirements listed in the Proposed Contract.
Signature is not required on the Proposed Contract included in the proposal; however, any exceptions or proposed changes to the terms and conditions must be submitted with the proposal submission in order to be considered. The Agency reserves the right to make changes to the Proposed Contract and to reject or accept any changes the proposer may propose.
In this section, the proposer must signify its acceptance of the terms and conditions of the RFQ, general terms and conditions, and proposed contract and/or must list specific items of exceptions or proposed changes for the Agency’s consideration.
If a proposer has exceptions to the contract terms, the Scope of Work, or any other aspects of the RFQ, the proposer MUST include the exceptions in this section as track changes on the proposed contract. Proposers are advised that the Agency will NOT consider changes to contract terms that are raised after the proposals have been evaluated. Submissions that include statements that exceptions to contract terms and conditions will be provided if the proposer is selected for contract negotiation will be deemed non-responsive and will not be evaluated.
If proposer accept the contract as is mark accept on the proposed contract and upload.
- DBE UTILIZATION FORM (required) —
Please download the below documents, complete, and upload. If this form isn't applicable mark NA and upload.
- Required Forms —
The Agency requires proposers to complete and submit with the RFP all forms indicated in the Forms section.
If a form is not applicable to the proposal or the proposing organization, please indicate not applicable and SUBMIT.
- Affidavit of Non-Collusion (required) —
Please download the below documents, complete, and upload.
- Proposer's Certification of Eligibility (required) —
Please download the below documents, complete, and upload.
- Compliance with Specifications (required) —
Please download the below documents, complete, and upload.
- Certificate of Authority (required) —
Please download the below documents, complete, and upload.
- Certification of Restrictions on Lobbying (required) —
Please download the below documents, complete, and upload.
- Certification Regarding Debarment and Suspension Primary Participa (required) —
Please download the below documents, complete, and upload.
- Certification of Lower-Tier Participants —
Please download the below documents, complete, and upload.
- Contact Information of Similar Contracts/References (required) —
Please download the below documents, complete, and upload.
- Affidavits (required) —
Please download the below documents, complete, and upload.
- Notice to Proposer (required) —
Please download the below documents, complete, and upload.
- Subcontractor Information (required) —
Please download the below documents, complete, and upload.
- Copies of Insurance Certifications and Permits (required) —
Please upload copies of your Insurance Certifications and any Permits that are required here.
- Pricing (required) —
- Choose Option 1 when you have set line items, for example:
- This is a quote for goods or commodities.
- This is a public works bid, with a pricing table that can be uploaded into OpenGov Procurement from an Excel spreadsheet.
- Seeking services for hourly rate schedules.
- Choose Option 2 when you need vendors to provide you with the line items.
- Choose Option 1 when you have set line items, for example:
- Description of Services and/or Products (required) —
Enter a short description of the services and/or products that are being requested.
- Will this be awarded based on lowest cost? (required)
- Will an Evaluation Committee be reviewing results? (required)
- Evaluation Committee Members (Optional) —
Please enter the Names and E-mail Addresses for all the members of your Evaluation Committee.
- Contract Term (required) —
Enter the length of the contract term for your solicitation.
Example: five (5) years
- Insurance Requirements (required)
- Agencies participating in the project: (required)
- Funding Source - 1 (required)
- Check all that apply: (required)
Key dates
- July 17, 2026Published
- August 25, 2026Responses Due
AI classification tags
Frequently asked questions
SLED stands for State, Local, and Education. These are solicitations issued by state governments, counties, cities, school districts, utilities, and higher education institutions — as opposed to federal agencies.
SamSearch Platform
Stop searching. Start winning.
AI-powered intelligence for the right opportunities, the right leads, and the right time.